Mechanical Penthouse or Sellable Penthouse: The District Energy Tradeoff for Edmonton Towers
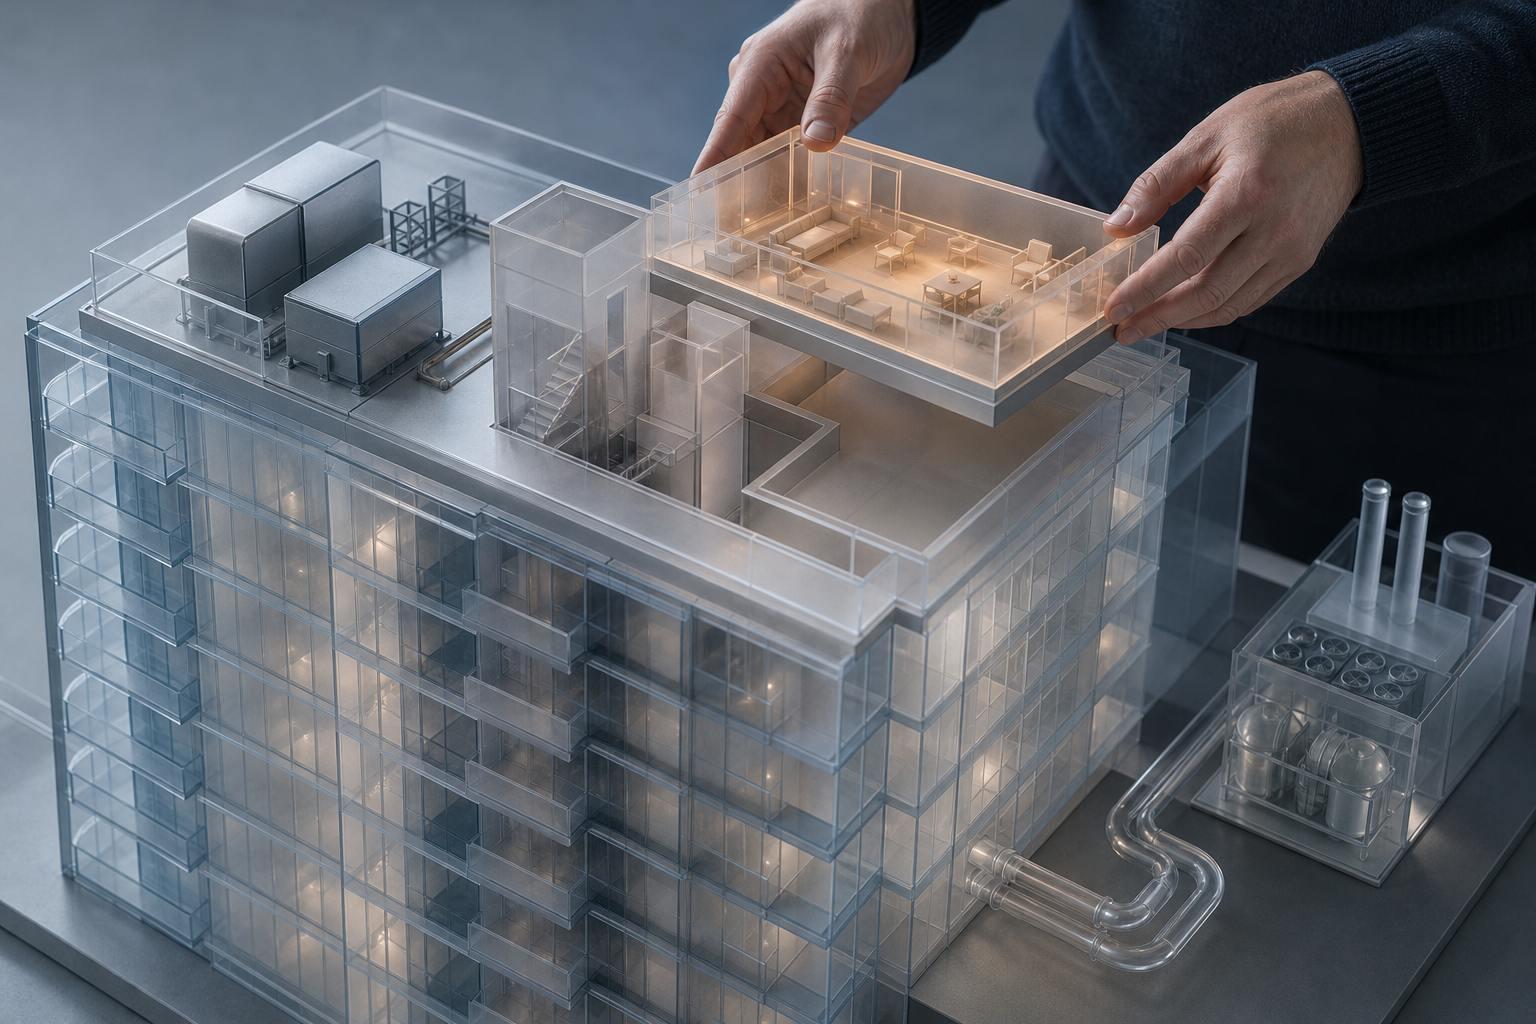
Before a single suite is drawn on a tower plan, the equipment has already claimed its floor area. Boilers, chillers and pumps get a room below ground, and on many towers a penthouse on the roof, which is the most valuable height in the building. You pay to build that space, and you can't sell it or rent it.
If you've ever reviewed a layout and watched mechanical equipment sit exactly where you hoped to put suites or a rooftop amenity, you know the frustration. District energy is one way to change that allocation. The real test is narrower than the pitch usually suggests. Moving equipment off-site creates value only when the space it frees can be used profitably and the replacement service makes financial sense. Here's how to run that test before the roof shows up as revenue in a forecast.
What stays in the tower and what can move to a shared plant
Put the two setups side by side on the same tower.
Building-based heating and cooling. The tower makes its own heat and cooling. Boilers, chillers and often cooling towers live in the basement and on the roof. The owner, and later the condo corporation, buys the equipment, maintains it and replaces it when it wears out.
District-supplied heating and cooling. A central plant makes the heat or cooling and pipes it to several buildings. The tower receives energy through heat-transfer equipment, usually in a smaller room, and the provider runs the plant under a service contract.
The shared plant replaces some on-site generation equipment. Everything after the connection point stays in the building: heat exchangers, internal pumps and piping, ventilation and air handling, plus whatever electrical and life-safety equipment the design requires. Some of that may still want roof access.
Edmonton has a working example. Blatchford Renewable Energy is a City-owned utility that runs a district energy sharing system using geoexchange, which draws heat from and returns heat to the ground. That proves the model works here. It doesn't mean a downtown or Oliver site can connect, or that a given system supplies both heating and cooling.
So turn to your own drawings. What equipment would actually disappear? Where does it sit now? And what could legally and physically take its place?
Four comparisons that show whether the freed roof pays off
1. Is service available for this exact site? Confirm with the provider that a connection exists or is planned for your lot, and whether it covers heating, cooling or both. If cooling isn't offered, the chillers and their roof equipment stay, and so does much of the penthouse.
2. How much floor area genuinely goes away? Ask the mechanical designer to mark up the plan showing what is removed and what remains. A reclaimed roof shrinks quickly once the air handlers, exhaust and heat-transfer room are drawn back in.
3. Can the freed space become what you want? Have the architect test the replacement use against permitted height, floor area, structure and life-safety requirements. A mechanical penthouse doesn't automatically become an approvable residential floor. Suites need egress, elevator service and structural capacity the equipment level may never have had. An amenity, like a rooftop lounge or terrace, may be easier to approve. It earns its money indirectly, by lifting what buyers will pay for the suites below, so price it that way.
4. What is the net gain? Here's an illustrative case. Say a connection frees enough roof for two suites. The gain equals their sale value plus the boilers and chillers you no longer buy. From that, subtract connection charges, conversion and structural work, the equipment that remains, and the long-term cost of the service contract. Once connected, a building is generally tied to that provider's rates and terms, much like a water or power utility. Gross penthouse revenue alone tells you nothing about what the project gains.
Eliminating a mechanical penthouse can change a tower's economics. Only a site-specific design and cost comparison tells you whether it does.
Go back to the roof on your current drawing. It isn't automatically lost revenue, and it isn't automatically a new penthouse. It's a design choice you can test early. Before any penthouse revenue goes into the forecast, ask your consultants for a paired concept: the actual equipment footprint with and without an available district connection, drawn and costed on the same tower.



Before a single suite is drawn on a tower plan, the equipment has already claimed its floor area. Boilers, chillers and pumps get a room below ground, and on many towers a penthouse on the roof, which is the most valuable height in the building. You pay to build that space, and you can't sell it or rent it.
If you've ever reviewed a layout and watched mechanical equipment sit exactly where you hoped to put suites or a rooftop amenity, you know the frustration. District energy is one way to change that allocation. The real test is narrower than the pitch usually suggests. Moving equipment off-site creates value only when the space it frees can be used profitably and the replacement service makes financial sense. Here's how to run that test before the roof shows up as revenue in a forecast.
What stays in the tower and what can move to a shared plant
Put the two setups side by side on the same tower.
Building-based heating and cooling. The tower makes its own heat and cooling. Boilers, chillers and often cooling towers live in the basement and on the roof. The owner, and later the condo corporation, buys the equipment, maintains it and replaces it when it wears out.
District-supplied heating and cooling. A central plant makes the heat or cooling and pipes it to several buildings. The tower receives energy through heat-transfer equipment, usually in a smaller room, and the provider runs the plant under a service contract.
The shared plant replaces some on-site generation equipment. Everything after the connection point stays in the building: heat exchangers, internal pumps and piping, ventilation and air handling, plus whatever electrical and life-safety equipment the design requires. Some of that may still want roof access.
Edmonton has a working example. Blatchford Renewable Energy is a City-owned utility that runs a district energy sharing system using geoexchange, which draws heat from and returns heat to the ground. That proves the model works here. It doesn't mean a downtown or Oliver site can connect, or that a given system supplies both heating and cooling.
So turn to your own drawings. What equipment would actually disappear? Where does it sit now? And what could legally and physically take its place?
Four comparisons that show whether the freed roof pays off
1. Is service available for this exact site? Confirm with the provider that a connection exists or is planned for your lot, and whether it covers heating, cooling or both. If cooling isn't offered, the chillers and their roof equipment stay, and so does much of the penthouse.
2. How much floor area genuinely goes away? Ask the mechanical designer to mark up the plan showing what is removed and what remains. A reclaimed roof shrinks quickly once the air handlers, exhaust and heat-transfer room are drawn back in.
3. Can the freed space become what you want? Have the architect test the replacement use against permitted height, floor area, structure and life-safety requirements. A mechanical penthouse doesn't automatically become an approvable residential floor. Suites need egress, elevator service and structural capacity the equipment level may never have had. An amenity, like a rooftop lounge or terrace, may be easier to approve. It earns its money indirectly, by lifting what buyers will pay for the suites below, so price it that way.
4. What is the net gain? Here's an illustrative case. Say a connection frees enough roof for two suites. The gain equals their sale value plus the boilers and chillers you no longer buy. From that, subtract connection charges, conversion and structural work, the equipment that remains, and the long-term cost of the service contract. Once connected, a building is generally tied to that provider's rates and terms, much like a water or power utility. Gross penthouse revenue alone tells you nothing about what the project gains.
Eliminating a mechanical penthouse can change a tower's economics. Only a site-specific design and cost comparison tells you whether it does.
Go back to the roof on your current drawing. It isn't automatically lost revenue, and it isn't automatically a new penthouse. It's a design choice you can test early. Before any penthouse revenue goes into the forecast, ask your consultants for a paired concept: the actual equipment footprint with and without an available district connection, drawn and costed on the same tower.
Read Next
Five Money Checks Canadian Snowbirds Should Finish Before Heading South
Canadian Bank Security Assumes a Human Is Logging In. AI Agents Break That
Before Storm Winds Arrive, Turn 5 Yard Hazards Into Protective Buffers
A 25 Basis Point Hike Doesn't Erase Variable's Long-Run Edge Over Fixed