Building a Detached Garage in Edmonton: 10 Decisions to Settle Before You Dig
The line on a detached garage budget that surprises people most is often the trench. Running power, and maybe gas, from your house to a slab at the back of the lot means digging, conduit, inspections and restoring the yard. All of it is set by one decision you made early: where the garage sits.
Most of a garage's real cost gets decided that way, on paper, before anyone digs. Where it goes and what it's for determine which Edmonton rules apply, what the walls must be made of, how far the utilities travel and how you'll pay. Settle these ten things first and the build itself becomes the easy part.
1. Decide what the garage is for over the next ten years. Most people design for the car they own now. If a workshop, a home office or a suite above is even a maybe, plan the height, foundation and electrical for it today. Under Edmonton's Zoning Bylaw 20001, in effect since January 2024, a garage with living space is treated differently from one without, and suites above garages are easier to approve than they were five years ago. Accessory buildings in most residential zones are capped at 4.3 metres in height.
2. Check whether you have a rear lane. Lane access or a front driveway changes the setbacks, meaning the minimum distance between the building and your property line. People pick a spot by eye and find out later it doesn't fit.
3. Measure your side yard before you choose a design. The standard side setback is generally 0.6 metres. Build close to a property line and you'll likely need fire-rated drywall and fewer windows on that wall. That extra cost doesn't show up in a set of plans bought online.
4. Get both permits in hand. Most detached garages need a Development Permit, which covers location and size, and a Building Permit, which covers safety and structure. The development permit typically runs a couple of hundred dollars. The building permit is priced on the value of the construction. Processing times in Edmonton vary, and starting early without approval can bring fines or an order to tear the garage down.
5. Book a utility locate before the site plan is final. Utility Safety Partners of Alberta will mark buried lines for free. People skip it because the contractor "will handle it," but a gas line under your chosen spot moves the garage.
6. Price the trench as its own line item. Ask for a separate quote on power and gas to the garage. The longer the run, the more it costs, which is one more reason placement comes first.
7. Wire a 240V circuit now, even without an electric car. Adding it during construction costs little. Adding it later means opening walls or trenching again, and buyers increasingly look for it.
8. Plan heat, water and gas to code from the start. Any permanent heating, plumbing or gas line has to meet Alberta Safety Codes and needs its own permits. A garage heated "temporarily" with a gas heater tends to become permanent without the paperwork.
9. Size the garage to the lot. A detached garage can add roughly $20,000 to $40,000 in value depending on size and finish. A triple garage that swallows the backyard of a bungalow may not earn back what it costs, because the next buyer also wants grass.
10. Settle how you'll pay before you sign a contractor. If you already own, a home equity line of credit (a revolving loan secured by your home) is a common route. If you're buying, CMHC's Purchase Plus Improvements program lets you add up to 10% of the as-improved property value to the mortgage, with no dollar cap. In either case, expect the City to reassess your property taxes once the garage is built.
Before you look at a single set of plans, walk the yard with a tape measure and mark where the garage would sit. Then ask what that spot does to the setbacks, the trench and the walls. If the answers are expensive, move the stakes before you sign anything.


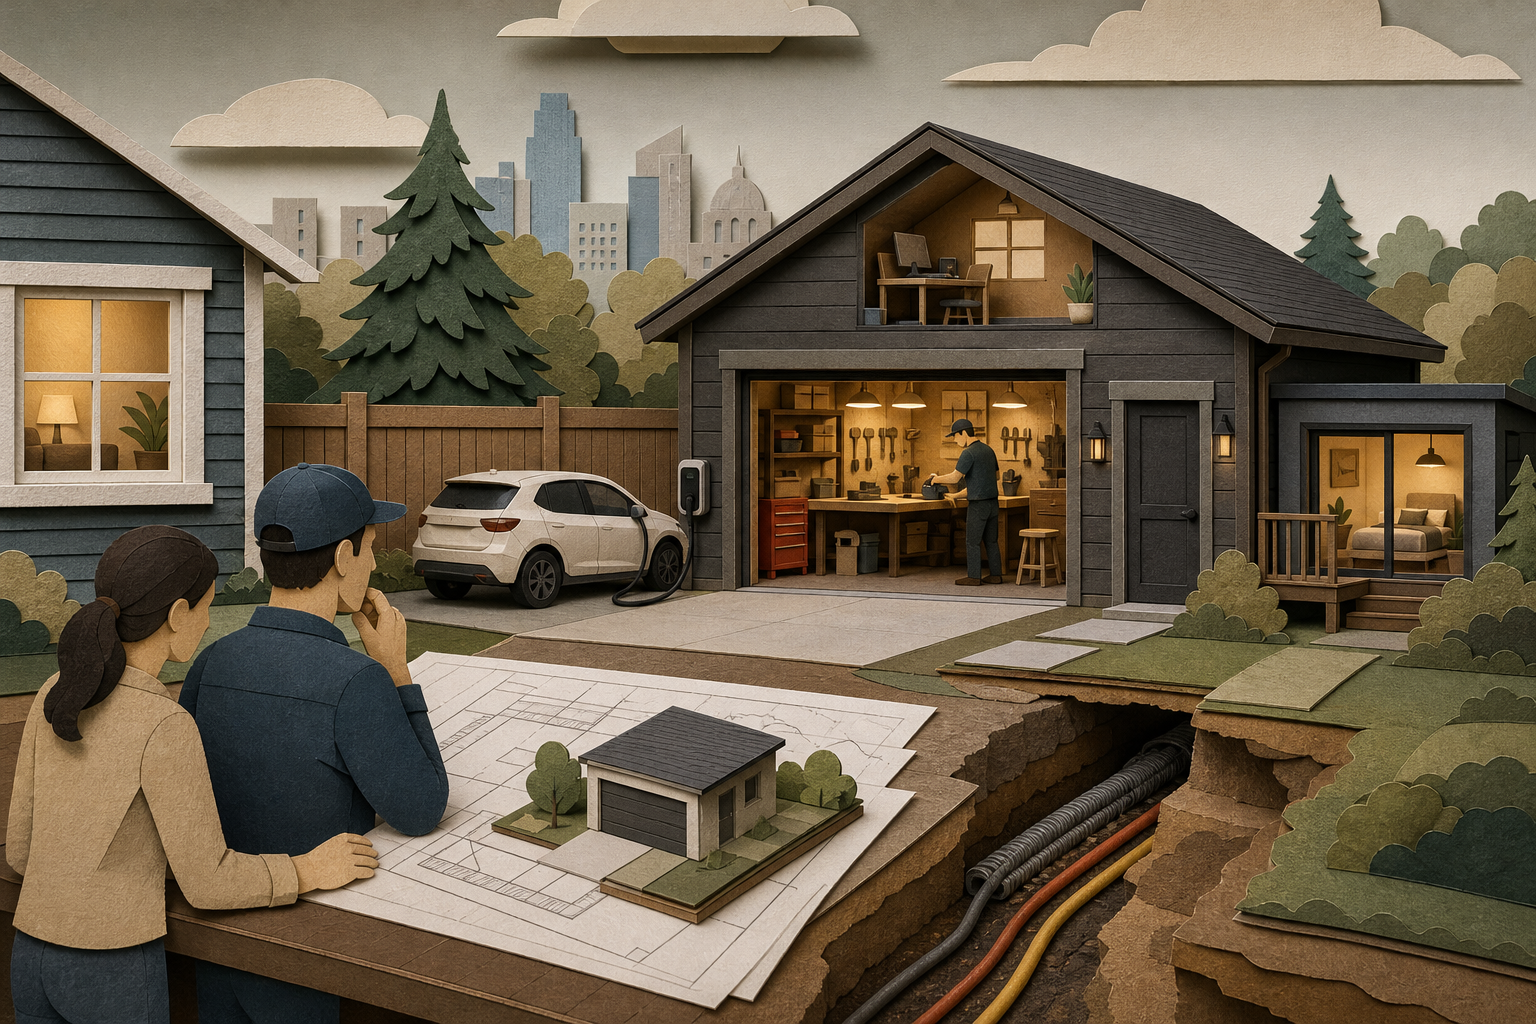

The line on a detached garage budget that surprises people most is often the trench. Running power, and maybe gas, from your house to a slab at the back of the lot means digging, conduit, inspections and restoring the yard. All of it is set by one decision you made early: where the garage sits.
Most of a garage's real cost gets decided that way, on paper, before anyone digs. Where it goes and what it's for determine which Edmonton rules apply, what the walls must be made of, how far the utilities travel and how you'll pay. Settle these ten things first and the build itself becomes the easy part.
1. Decide what the garage is for over the next ten years. Most people design for the car they own now. If a workshop, a home office or a suite above is even a maybe, plan the height, foundation and electrical for it today. Under Edmonton's Zoning Bylaw 20001, in effect since January 2024, a garage with living space is treated differently from one without, and suites above garages are easier to approve than they were five years ago. Accessory buildings in most residential zones are capped at 4.3 metres in height.
2. Check whether you have a rear lane. Lane access or a front driveway changes the setbacks, meaning the minimum distance between the building and your property line. People pick a spot by eye and find out later it doesn't fit.
3. Measure your side yard before you choose a design. The standard side setback is generally 0.6 metres. Build close to a property line and you'll likely need fire-rated drywall and fewer windows on that wall. That extra cost doesn't show up in a set of plans bought online.
4. Get both permits in hand. Most detached garages need a Development Permit, which covers location and size, and a Building Permit, which covers safety and structure. The development permit typically runs a couple of hundred dollars. The building permit is priced on the value of the construction. Processing times in Edmonton vary, and starting early without approval can bring fines or an order to tear the garage down.
5. Book a utility locate before the site plan is final. Utility Safety Partners of Alberta will mark buried lines for free. People skip it because the contractor "will handle it," but a gas line under your chosen spot moves the garage.
6. Price the trench as its own line item. Ask for a separate quote on power and gas to the garage. The longer the run, the more it costs, which is one more reason placement comes first.
7. Wire a 240V circuit now, even without an electric car. Adding it during construction costs little. Adding it later means opening walls or trenching again, and buyers increasingly look for it.
8. Plan heat, water and gas to code from the start. Any permanent heating, plumbing or gas line has to meet Alberta Safety Codes and needs its own permits. A garage heated "temporarily" with a gas heater tends to become permanent without the paperwork.
9. Size the garage to the lot. A detached garage can add roughly $20,000 to $40,000 in value depending on size and finish. A triple garage that swallows the backyard of a bungalow may not earn back what it costs, because the next buyer also wants grass.
10. Settle how you'll pay before you sign a contractor. If you already own, a home equity line of credit (a revolving loan secured by your home) is a common route. If you're buying, CMHC's Purchase Plus Improvements program lets you add up to 10% of the as-improved property value to the mortgage, with no dollar cap. In either case, expect the City to reassess your property taxes once the garage is built.
Before you look at a single set of plans, walk the yard with a tape measure and mark where the garage would sit. Then ask what that spot does to the setbacks, the trench and the walls. If the answers are expensive, move the stakes before you sign anything.
Sources
Read Next
Five Money Checks Canadian Snowbirds Should Finish Before Heading South
Canadian Bank Security Assumes a Human Is Logging In. AI Agents Break That
Before Storm Winds Arrive, Turn 5 Yard Hazards Into Protective Buffers
A 25 Basis Point Hike Doesn't Erase Variable's Long-Run Edge Over Fixed